Training zones
The placement of cardio, strength and functional training areas.

Before investing in equipment, you need to know where and how it will fit in your space. A 2D gym floor plan turns an empty room—or an existing gym that needs a rethink—into a concrete project you can visualize, adjust and approve before purchasing anything.
At DNAxFIT, this plan is an integral part of our turn-key process. Based in Cowansville, in the Eastern Townships, our team designs corporate, commercial and institutional training spaces across Quebec, backed by more than 30 years of industry experience.
A well-designed floor plan prevents the costliest mistakes in a gym project: equipment that is too large for the space, inadequate safety clearances or poorly planned traffic flow between training zones. The plan becomes the shared point of reference between you and our team. It clarifies expectations, budget and schedule from the outset, preventing unnecessary back-and-forth and last-minute changes after equipment is delivered.
The placement of cardio, strength and functional training areas.
Clear circulation paths between machines and training stations.
Appropriate spacing around every training station.
Ceiling height, doors, columns and electrical outlets.
A clear sense of the gym before installation begins.
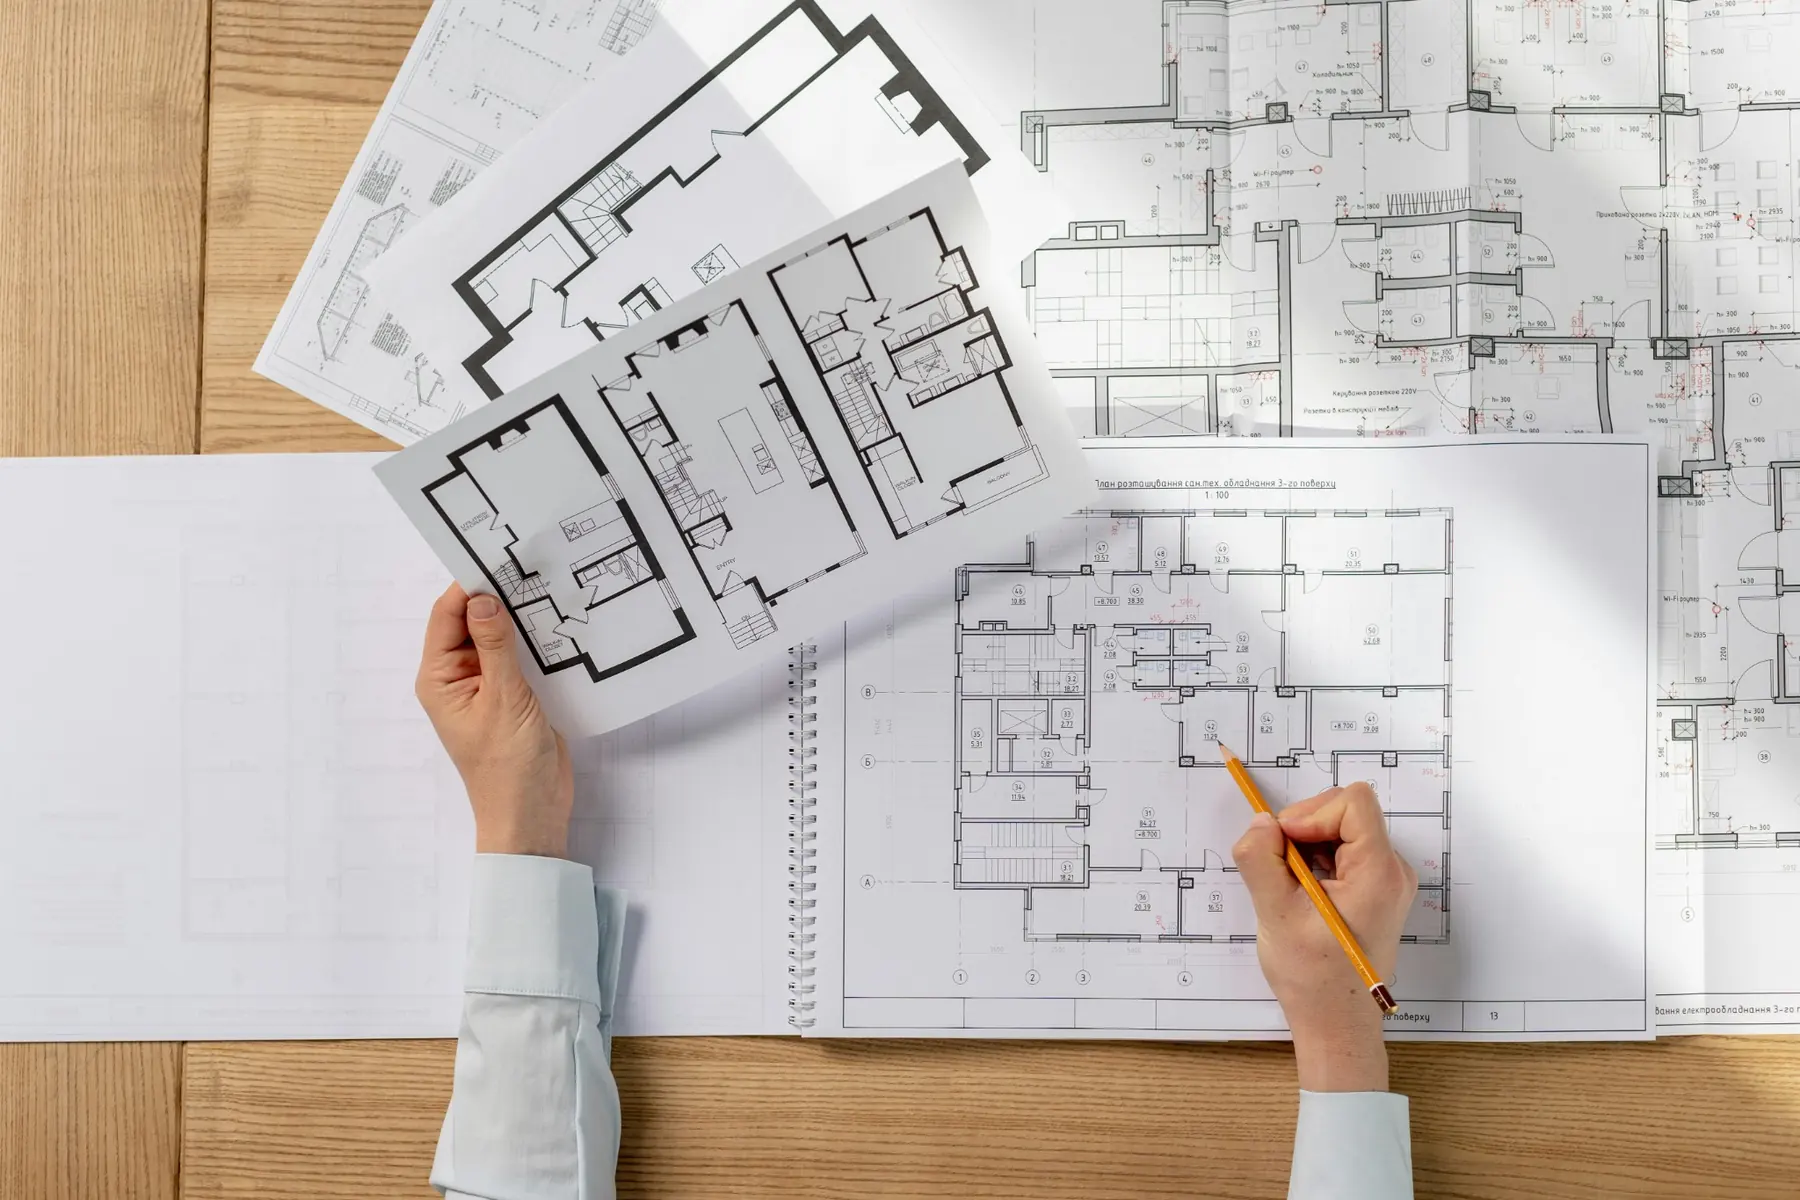
2D design is part of a structured process, and every 2D gym floor plan is tailored to your reality. Once we have analyzed your needs, space and budget, our team develops the layout. A kinesiologist on our team validates every plan to ensure that ergonomics, clearances and training flow truly suit your employees, members or residents. The plan then guides equipment selection and, when needed, financing before installation and follow-up. You keep one point of contact from the first sketch through commissioning.
Your needs, available space and budget guide every decision.
Our team develops the plan and a kinesiologist validates its ergonomics.
The plan guides equipment selection and financing when required.
One point of contact supports you through commissioning.
These are the elements included in every 2D gym floor plan we design.
| Element considered | Why it matters |
|---|---|
| Room dimensions | Determine the number and type of machines that will realistically fit |
| Ceiling height | Some equipment, such as racks and climbmills, requires specific clearance |
| Doors and columns | Prevent obstacles to traffic flow and equipment delivery |
| Electrical outlets | Anticipate the needs of cardio and connected equipment |
| User zones | Separate cardio, strength and functional training areas |
Every environment brings its own constraints. A company generally needs a wellness space accessible to its entire team, a commercial gym must optimize its layout for high traffic, and an institution prioritizes a robust, safe fit-out. The 2D plan adapts to that reality—not the other way around.
An accessible, inviting wellness space for the entire team.
Explore this serviceAn efficient layout designed for high traffic and daily use.
Explore this serviceA robust, safe layout built for intensive use.
Explore this serviceIf your project is for a workplace, explore our corporate gym approach.
Tell our team about your space.
A 2D gym floor plan is the step that protects your budget and schedule. It lets you validate the layout, anticipate the constraints of the space and choose equipment suited to your needs before a single machine is delivered. Your shock-absorbing gym flooring can also be incorporated into the plan at this stage.
Request your free quoteYes. Every DNAxFIT project includes a 2D gym floor plan validated by our team and our dedicated kinesiologist. It lets you visualize the equipment layout before installation, anticipate the real constraints of the space and confirm the budget from the outset. The plan becomes the shared reference between you and our team, reducing surprises once the equipment is delivered.
The timeline depends on the complexity of the project and the availability of information about the space. Once the needs analysis is complete, our team generally produces your 2D gym floor plan within a few days to a few weeks. Commercial or institutional projects with more technical constraints may take slightly longer than smaller corporate projects, without compromising design quality.
A space as small as 200 square feet can support a functional, well-designed 2D gym floor plan. Layout, equipment selection and safe clearances often matter more than raw square footage. Our kinesiologist and design team optimize every available square foot, whether the project is a compact training corner or a high-traffic commercial gym.
Yes. When a project includes existing equipment, our team incorporates it directly into the analysis and the 2D gym floor plan. This lets us determine exactly what can be kept, moved or replaced and helps avoid unnecessary duplicate purchases. The same approach works for renovations of existing gyms and for entirely new training spaces.