Corporate
Employee health and retention. A cardio and strength zone accessible to your whole team.

Building a high-performing training space takes far more than equipment. Custom gym design plans every square foot around your goals, your budget and the reality of your space. Based in Cowansville, in the Eastern Townships, DNAxFIT designs and installs turn-key gyms across Quebec.
Our method follows a structured six-step process. Each phase reduces surprises and moves you toward a ready-to-use space, with no multiple suppliers to coordinate on your side. You keep a single point of contact, from the first sketch to go-live.
We assess your goals, your available space and your budget.
A layout plan validated by our team and our kinesiologist.
Reliable, recognized brands, alongside our in-house line.
Tailored financing options whenever the project calls for it.
Complete delivery and assembly, handled by our team.
Post-installation support to ensure the longevity of your gym.
A corporate gym doesn't have the same requirements as a high-end residential space or a high-traffic facility. Custom gym design accounts for the number of users, the constraints of the space and the image you want to project.
Many of our projects serve workplaces that want to offer a wellness space to their teams. You can, for example, build a corporate gym accessible to all your staff.
Employee health and retention. A cardio and strength zone accessible to your whole team.
Experience and sustained traffic. A studio or centre built for high attendance.
Durability and safety. A robust fit-out designed for intensive use.
Our founder has over 30 years in the training industry in Quebec.
They validate the ergonomics, safe clearances and flow of every space.
We turn a floor-area constraint into a functional, efficient space.
A well-designed plan makes maintenance, added equipment and future changes easier.
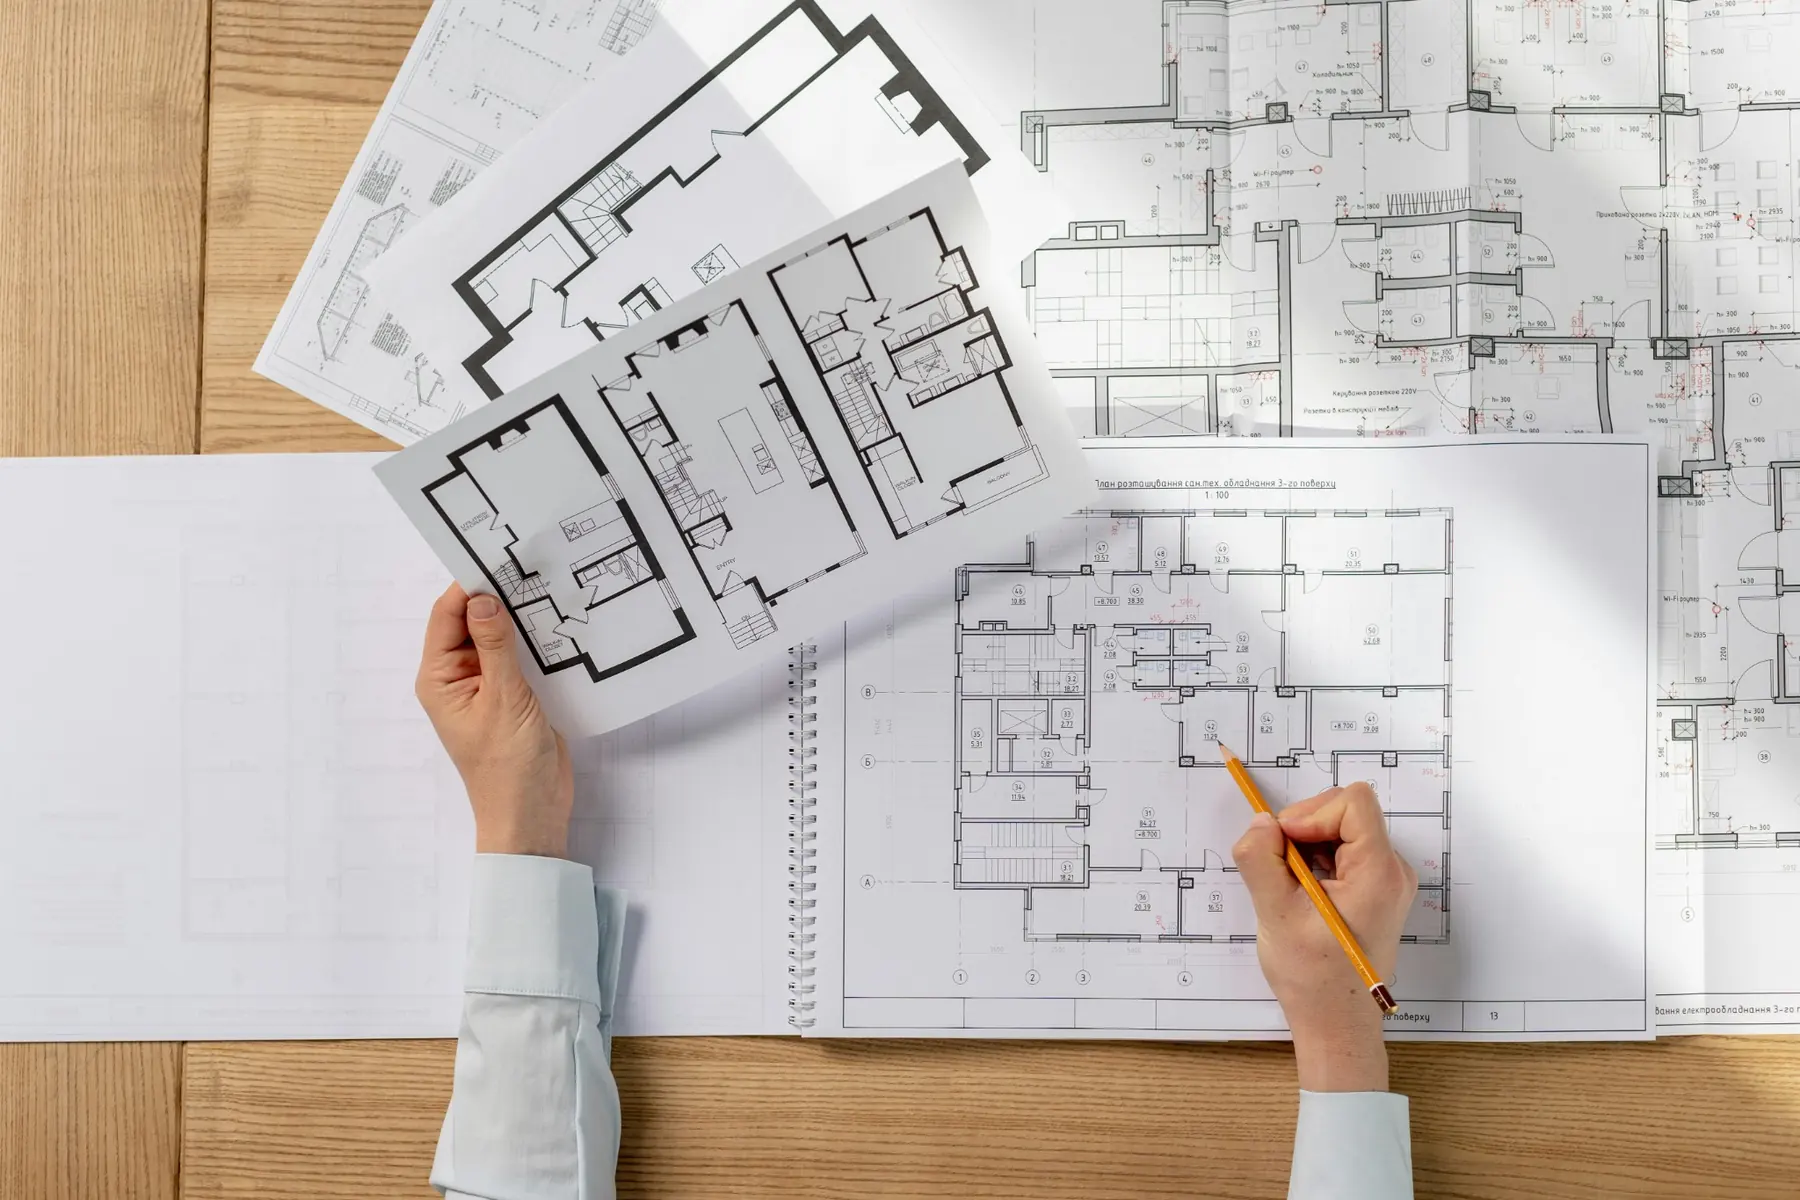
Before any installation, you visualize your future space through a layout plan. The 2D plan optimizes the arrangement, avoids costly mistakes and validates the result before buying equipment. It becomes the shared reference between you and our team, clarifying expectations, budget and timeline.
We validate the arrangement and training flow before any purchase.
Ceiling height, doors, columns and electrical outlets anticipated from the plan.
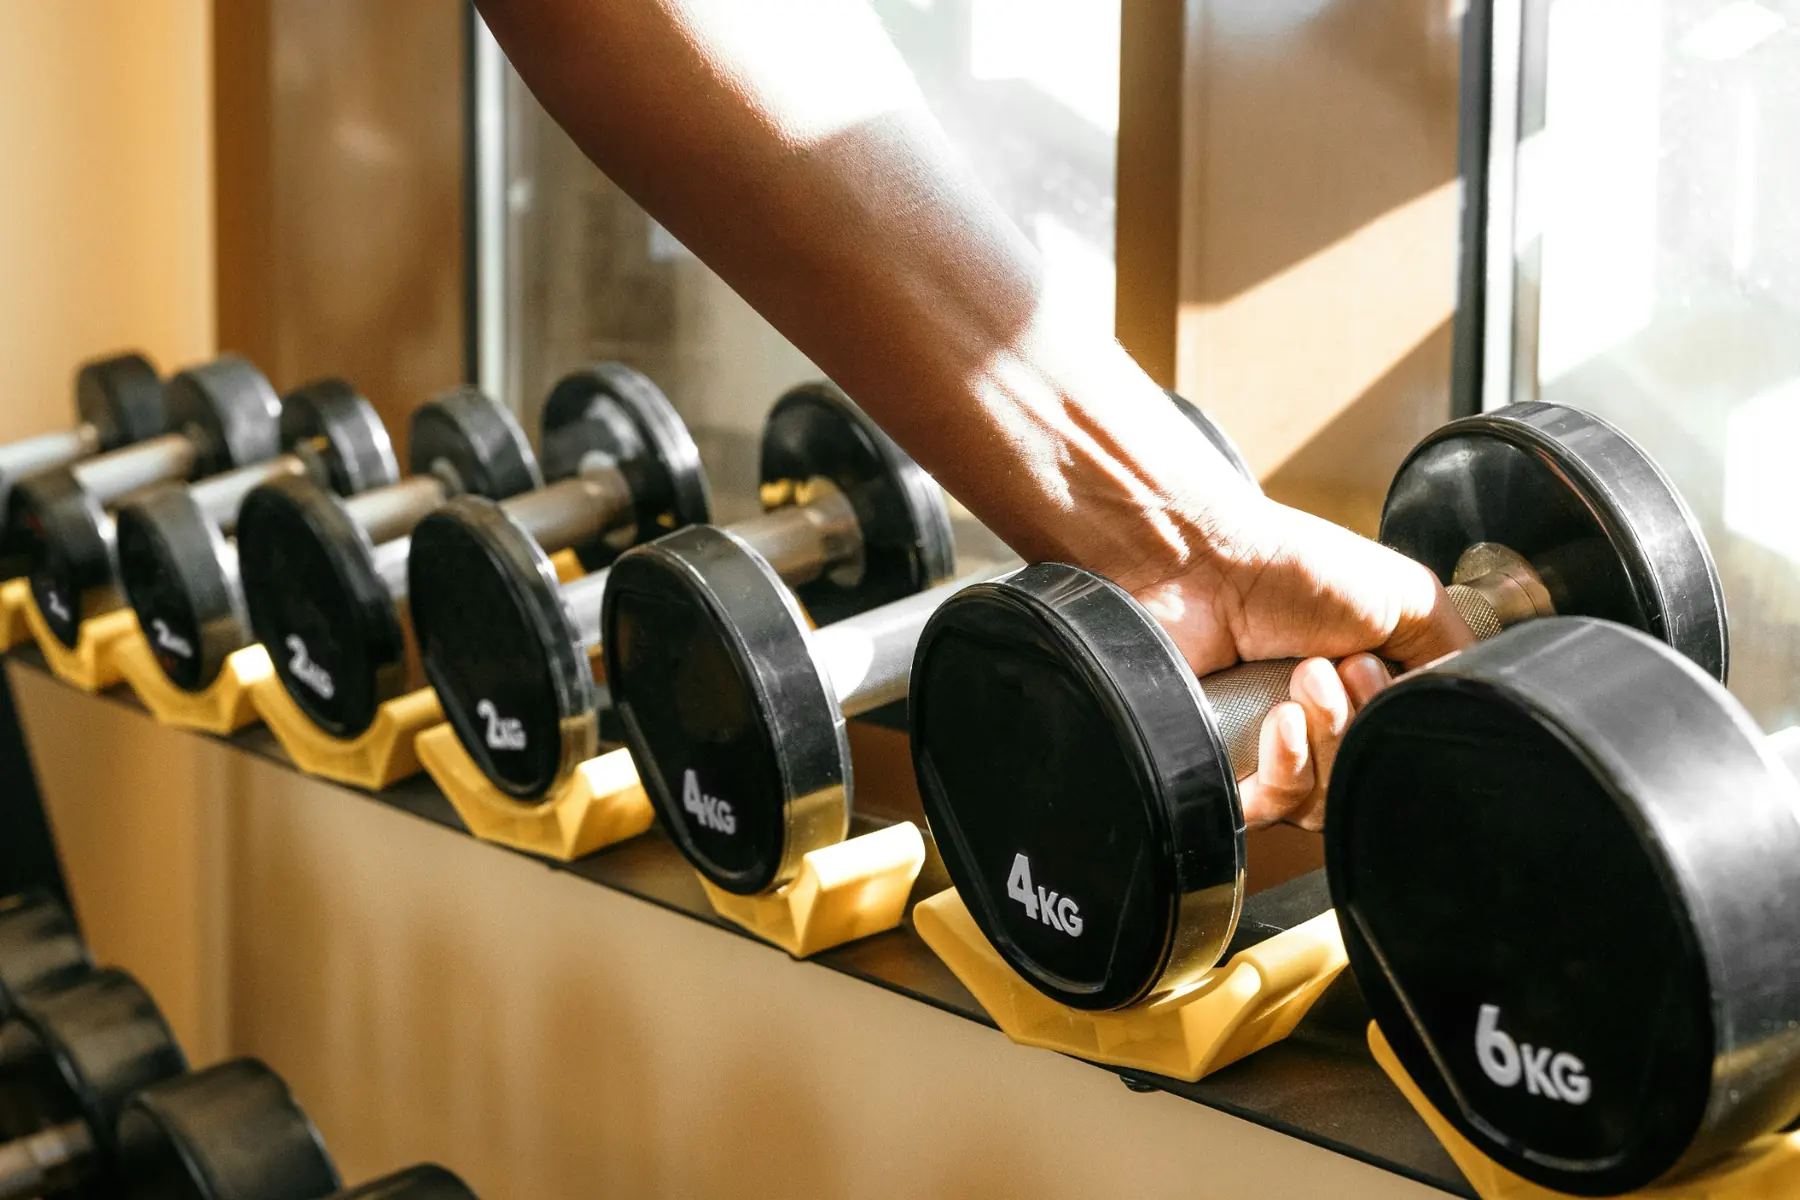
Equipment selection directly influences the durability and the training experience. We work with brands chosen for their reliability and ease of maintenance, alongside our in-house line. Each project combines brands based on the budget, intended use and desired look.
Our turn-key service covers every step, from analysis to follow-up — for a corporate environment, an institution, a commercial centre or a residence. Benefit from over 30 years of expertise and the input of a kinesiologist.
Request your free quoteCustom gym design follows a timeline that varies with the scope of the project and the equipment chosen. A residential project generally takes 2 to 8 weeks, while a commercial project takes 4 to 16 weeks. Materials, the level of customization and equipment availability also influence the schedule, which a detailed needs analysis lets us clarify from the outset.
A space of just 200 square feet is enough to fit out a functional gym. With thoughtful design, even a small room becomes an effective and motivating training zone. Optimizing every square foot relies on equipment choice, layout and safe clearances. Good planning and a 2D plan often matter more than the raw available area for a successful, lasting result.
Yes, every project includes a 2D design of your space. This plan lets you visualize the final result before installation and validate the equipment layout. It also helps create an inviting, optimized and safe environment for all users. This step limits surprises and clarifies both the budget and the timeline, making the whole turn-key project easier to follow.
Based in the Eastern Townships, in Cowansville, our team designs and installs gyms across Quebec. Whether your project is in an urban area or a remote region, the turn-key service covers design, supply and complete installation. An on-site visit and analysis let us adapt the fit-out to your space, your constraints and your goals, no matter the municipality involved.