
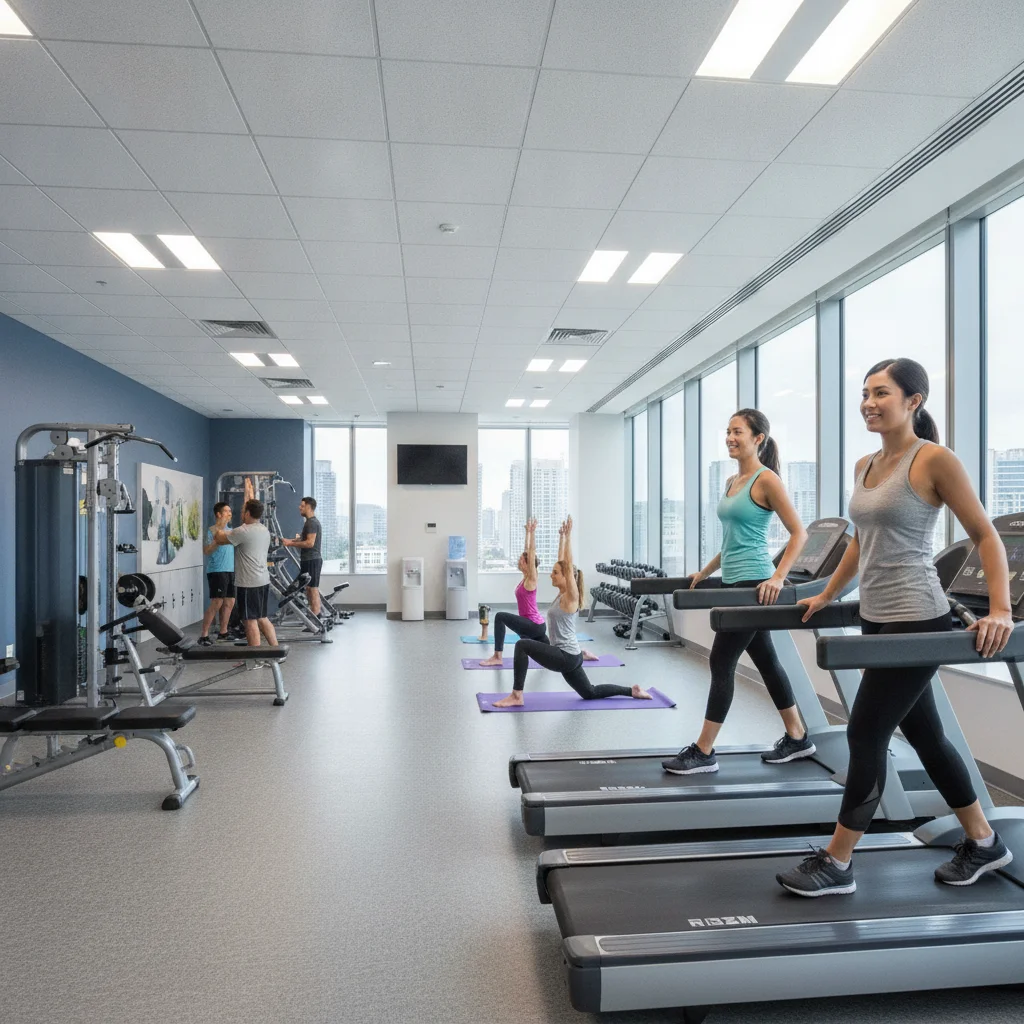
A manager considering how to set up an office gym quickly faces a long list of decisions: which space to use, what budget to plan and which equipment to prioritize. Without a clear method, the project drags on or ends in a room that does not match employees' real needs.
This guide walks through the practical steps to take the project from the first assessment through to installation.
Step 1: set up an office gym around actual needs
Before thinking about equipment, start by understanding who will use the space and how often. A short internal survey of employees helps identify the training styles they want, cardio, strength or functional training, as well as the most popular time slots.
Available floor area then sets a realistic scale for the project. A compact room can still become a well-planned functional space, while a larger area can support several distinct zones.
At this stage it also helps to name an internal project lead, often someone in human resources or facilities. That person becomes the main contact throughout the project and simplifies coordination between the later steps.
According to recognized fitness-facility design practices, the layout of zones and circulation aisles has a direct effect on user experience and safety, regardless of the size of the space.
Points to confirm before moving to the next step
- The number of employees likely to use the space.
- The most requested types of training.
- The floor area actually available for the project.
- Room constraints such as ceiling height.
Step 2: define the budget outline
The budget depends directly on the chosen floor area and the level of equipment you want. It is better to set a realistic range from the start than to shop for machines without a budget frame, which often leads to inconsistent choices across equipment categories.
Beyond the purchase price, plan for annual maintenance and, if the space warrants it, professional installation. These costs, often missing from first estimates, prevent surprises once the project is underway.
Financing or leasing options can spread the investment over several months, so the project can start without tying up all available capital at once.
Considering this project for your company? Get a free quote to assess your space.
Step 3: choose equipment for the intended use
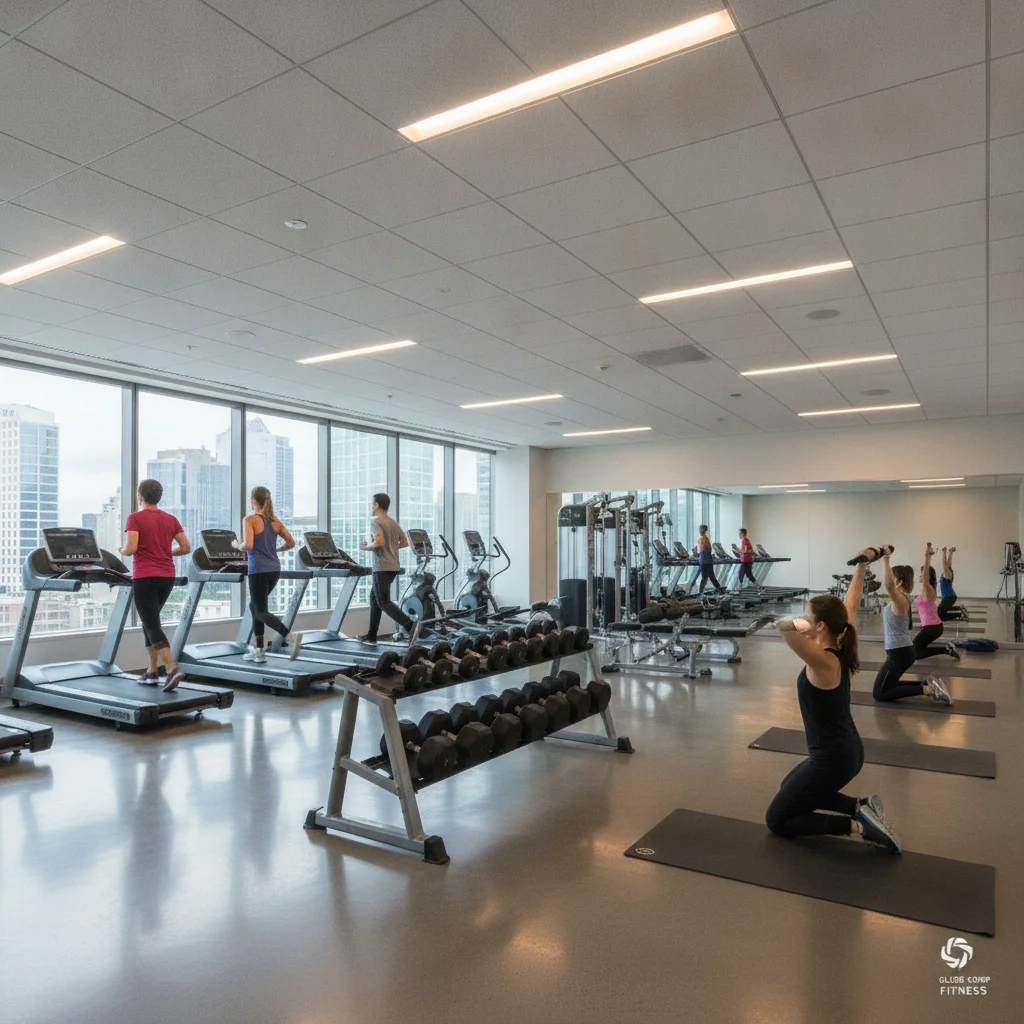
Once the space and budget are defined, equipment choices should reflect the needs identified in step 1. A compact room benefits more from multi-purpose machines, while a larger space can support distinct cardio, strength and functional-training zones.
Commercial-grade equipment, designed for repeated use by several employees, is a better fit than residential machines that wear out quickly in this setting. Long-term availability of replacement parts should also be checked before purchase, rather than after the first breakdown.
A balanced mix of cardio machines, strength stations and open space for functional training generally covers a wider range of employee preferences without crowding the room.
Factors to consider when choosing equipment
- The expected number of simultaneous users.
- The range of training styles requested.
- Long-term availability of replacement parts.
- Compatibility of the equipment with the available space.
Step 4: plan flooring and soundproofing
Flooring and soundproofing are often overlooked in the initial plan, even though they affect safety and acoustic comfort directly. A shock-absorbing floor protects both employees and the existing subfloor, a particular concern in an office building shared with other tenants.
Soundproofing matters even more when the gym sits next to offices or meeting rooms, a common corporate situation where quiet is still required for the rest of the workplace.
According to the CNESST, adequate workplace ventilation also contributes to occupant comfort and should be built into the plan from the start.
Step 5: installation and follow-up
Once the equipment is selected, professional installation ensures a safe layout that follows manufacturer recommendations. A follow-up after installation also confirms that the space actually meets the needs identified in step 1.
A short internal announcement, covering the opening of the space and basic usage rules, generally helps employees adopt it quickly. A gym that opens without clear communication often stays underused for several weeks simply because people do not know it is available.
Step summary and approximate timeline
| Step | Approximate duration |
|---|---|
| Needs and space assessment | 1 to 2 weeks |
| Budget definition | 1 week |
| Equipment selection | 1 to 2 weeks |
| Flooring and soundproofing | 1 week |
| Installation and commissioning | 1 to 2 days |
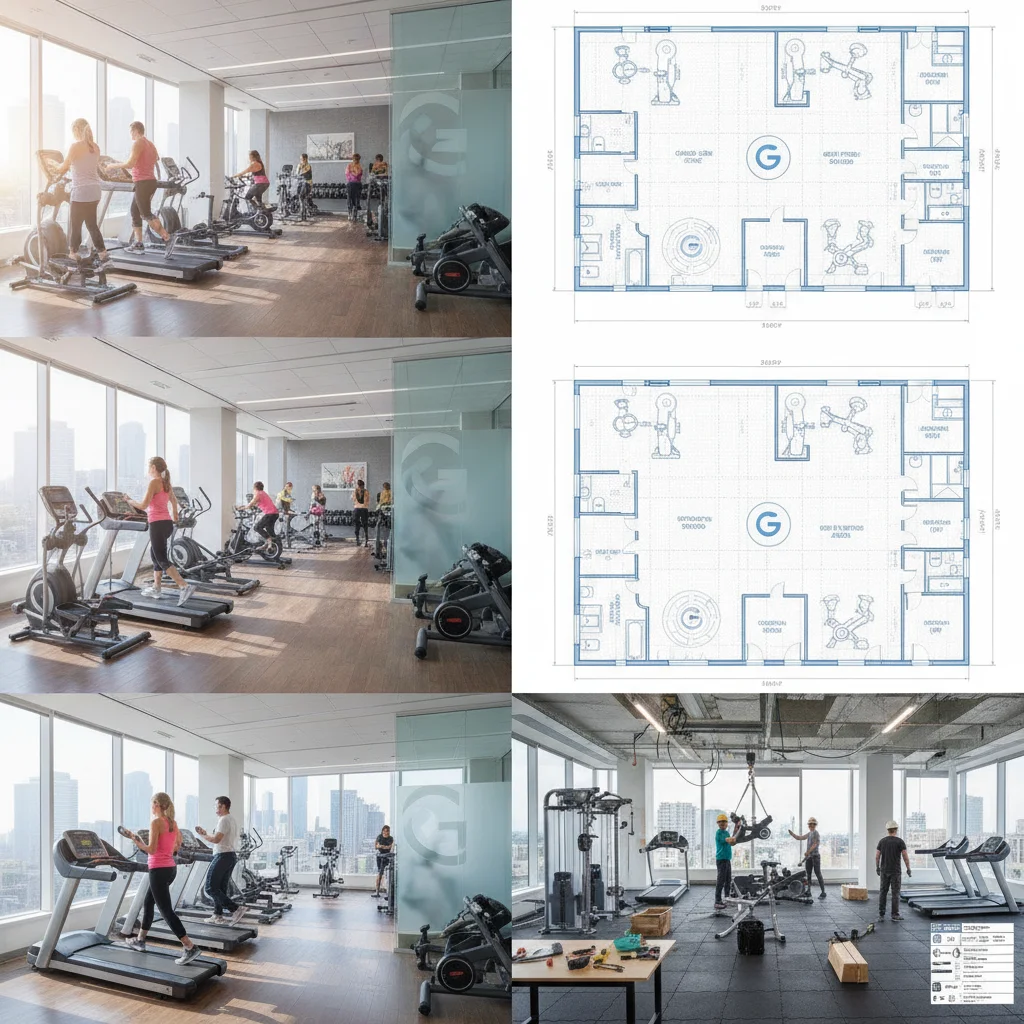
A layout plan prepared before equipment is purchased makes each step visible and helps avoid costly adjustments once the machines are delivered.
Setting up an office gym is a project that needs planning
Setting up an office gym takes a structured approach, from the first needs assessment through to follow-up after installation. A well-planned turn-key corporate gym becomes a lasting space that employees actually use. A professional assessment is the way to get a free quote tailored to your project.