

The path from an empty room to a fully operational fitness facility can seem long to a company considering a turnkey gym project. Employee or member needs, equipment selection, the available budget and building constraints all have to be addressed in a logical order.
A well-structured project generally follows four major steps: needs assessment, floor-plan design, financing and installation. Understanding this process helps anticipate timelines and makes every conversation with a supplier more productive.
Step 1: assess the needs before getting started
Every turnkey gym project begins with a thorough assessment of its context. This step identifies who will use the space — employees, residents, hotel guests or shopping-centre customers —, which activities it must support and which physical constraints have to be respected.
The assessment covers several practical points:
- available floor area and its configuration, including ceiling height, columns and windows;
- the expected number of users and anticipated peak times;
- preferred training styles, such as cardio, strength, functional training or group classes;
- existing infrastructure, including electricity, ventilation and plumbing for change rooms.
This phase also establishes a realistic budget range before specific equipment is discussed. An experienced gym design team will generally visit the site to validate these details and ask the right questions from the outset, reducing back-and-forth later in the project.
Step 2: create the 2D floor plan
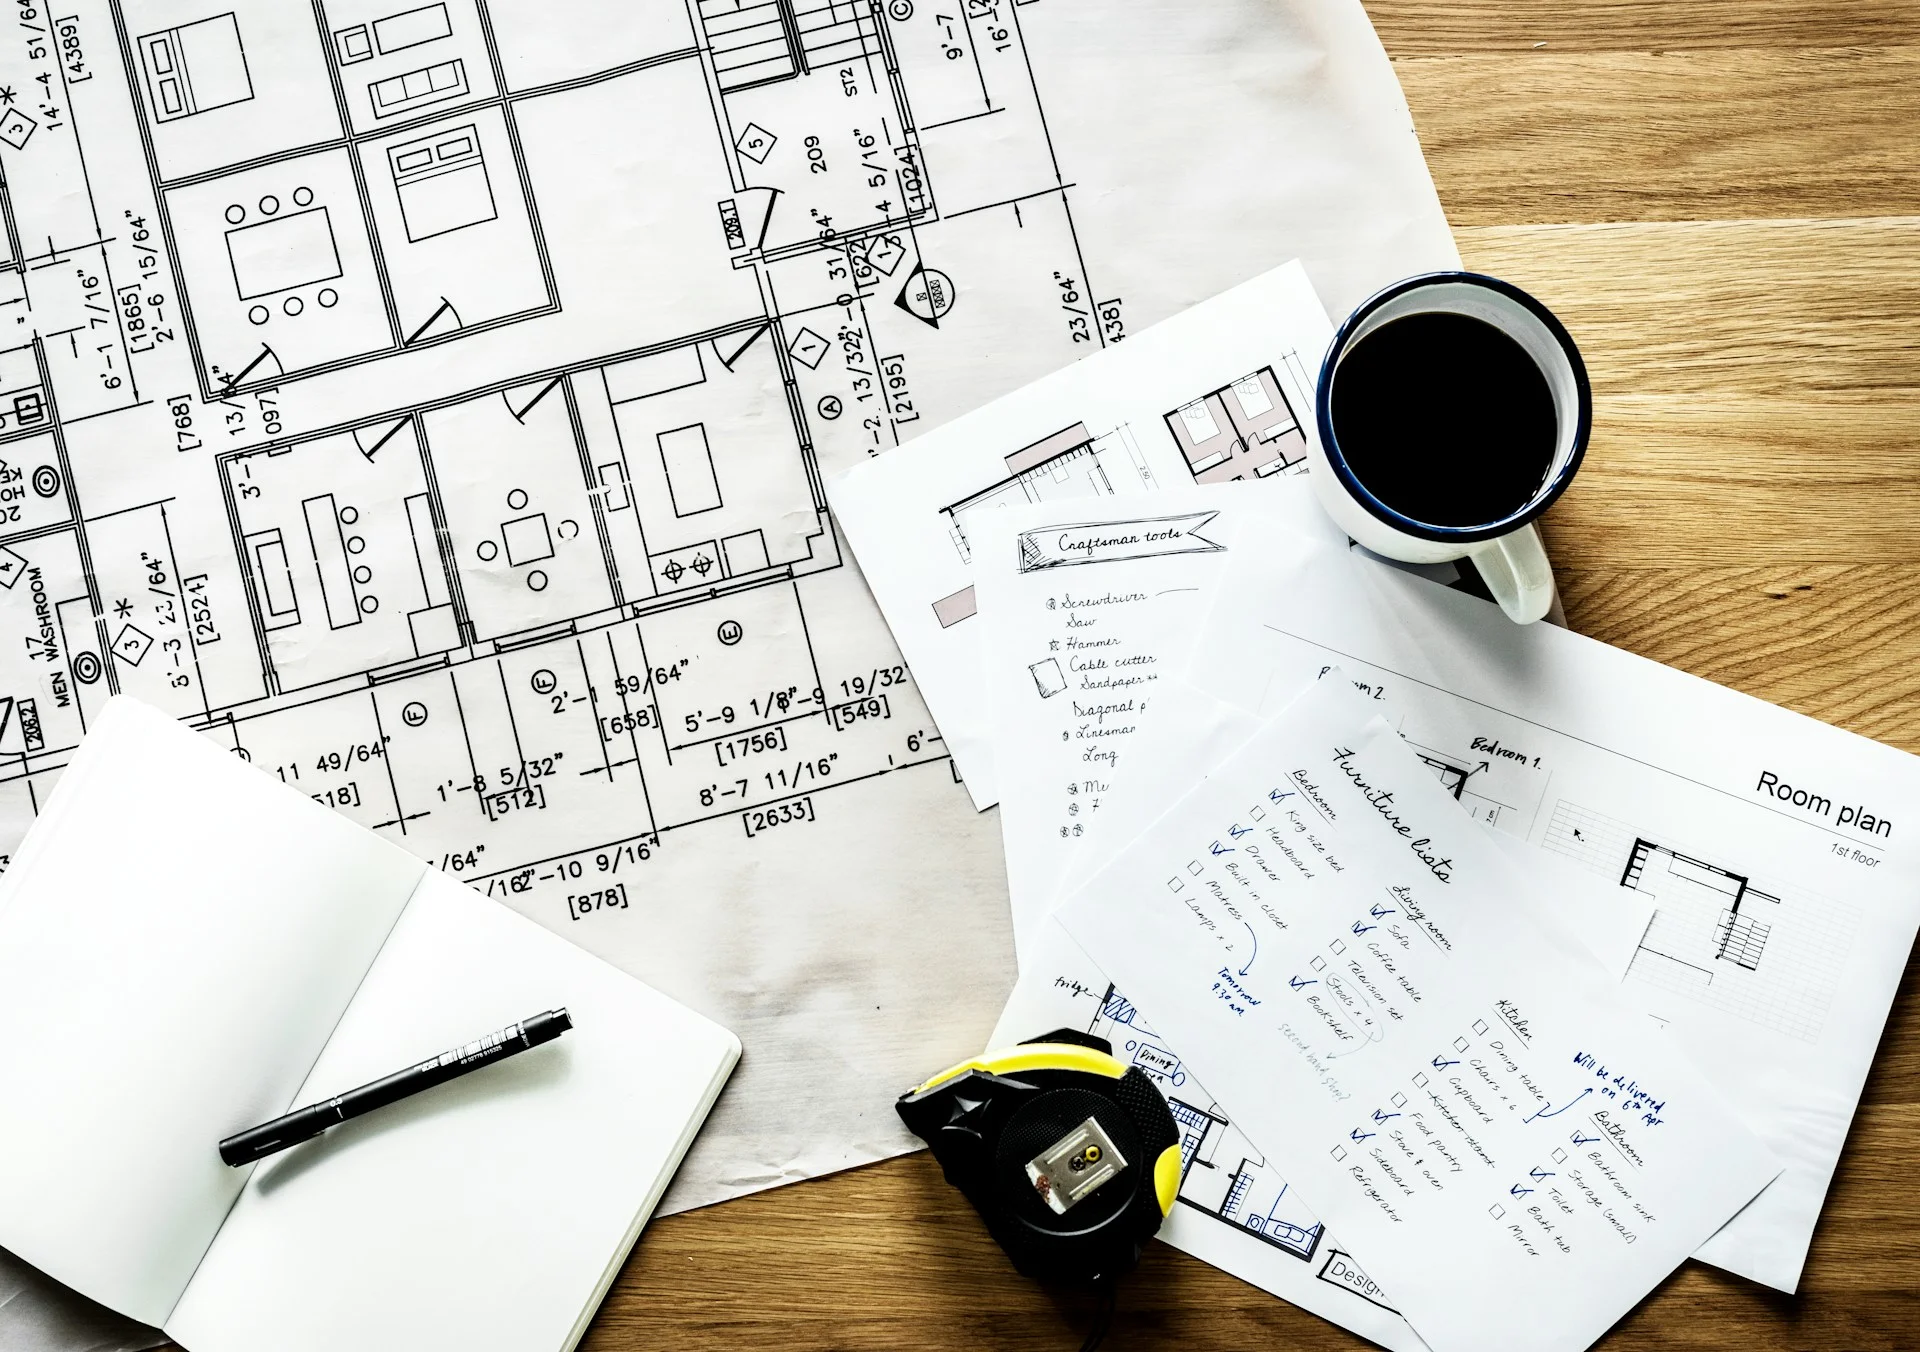
Once the needs are clear, the next step is to translate them into a 2D floor plan. This technical document positions every machine, circulation route and piece of safety equipment according to the available space. It shows the finished result before a single machine is delivered and allows the layout to be adjusted if an area appears too crowded or unbalanced.
The 2D plan is also a communication tool for the client and supplier. A 2D design service makes it easier to validate the cardio, strength and functional zones and confirm that movement between stations remains fluid. This technical step deserves particular attention because a poor initial layout can limit the space for years.
Step 3: finance the equipment
Equipment selection almost always involves a financing decision. Some companies choose a conventional business loan, while others prefer leasing to preserve cash and spread payments over the machines' useful life.
Careful planning at this stage prevents unwelcome surprises later. According to the Business Development Bank of Canada, defining financing needs clearly before meeting a financial partner can help a business secure better terms and avoid drawing on working capital. Ideally, this stage should be resolved before the final equipment order so that budget questions do not delay installation. Starting the financing conversation alongside the needs assessment instead of waiting for the completed 2D plan can often save several weeks on the overall schedule.
Companies can compare available financing options before making a commitment.
Step 4: installation and commissioning
The final step is where the project becomes tangible. Equipment is delivered, assembled and positioned according to the approved 2D plan. Good logistical coordination limits operational interruptions, particularly in a commercial setting where the space needs to reopen quickly.
This phase generally includes physically installing the machines, completing safety adjustments — clearances, fasteners and anchors — and conducting a final inspection before the facility opens. Proper clearances and station organization contribute directly to user safety once the room is operating, as reflected in the CNESST's workplace design guidance.
At this stage, custom-installed equipment can be complemented as needed with accessories from the online store.

How much time should you allow for a turnkey project?
The total project timeline depends on the complexity of the space, equipment availability and the speed of internal decisions. A simple project can be completed in a few weeks, while a larger facility with several zones, structural constraints and financing to approve may take several months. Structuring every step in advance and setting clear deadlines for each participant helps avoid unexpected delays.
Establishing a realistic schedule during the needs assessment prevents surprises later. A well-planned commercial gym project generally includes extra time for delivery issues or last-minute adjustments. Sharing that schedule with everyone involved from the outset, including internal teams that need to clear the space, also reduces coordination delays.
A turnkey gym project is best planned step by step rather than approached as one large undertaking. Taking the time to assess needs, validate a floor plan, arrange financing and coordinate installation produces a functional, safe facility suited to its users for years. Companies ready to plan a turnkey project can begin the conversation at the needs-assessment stage.