
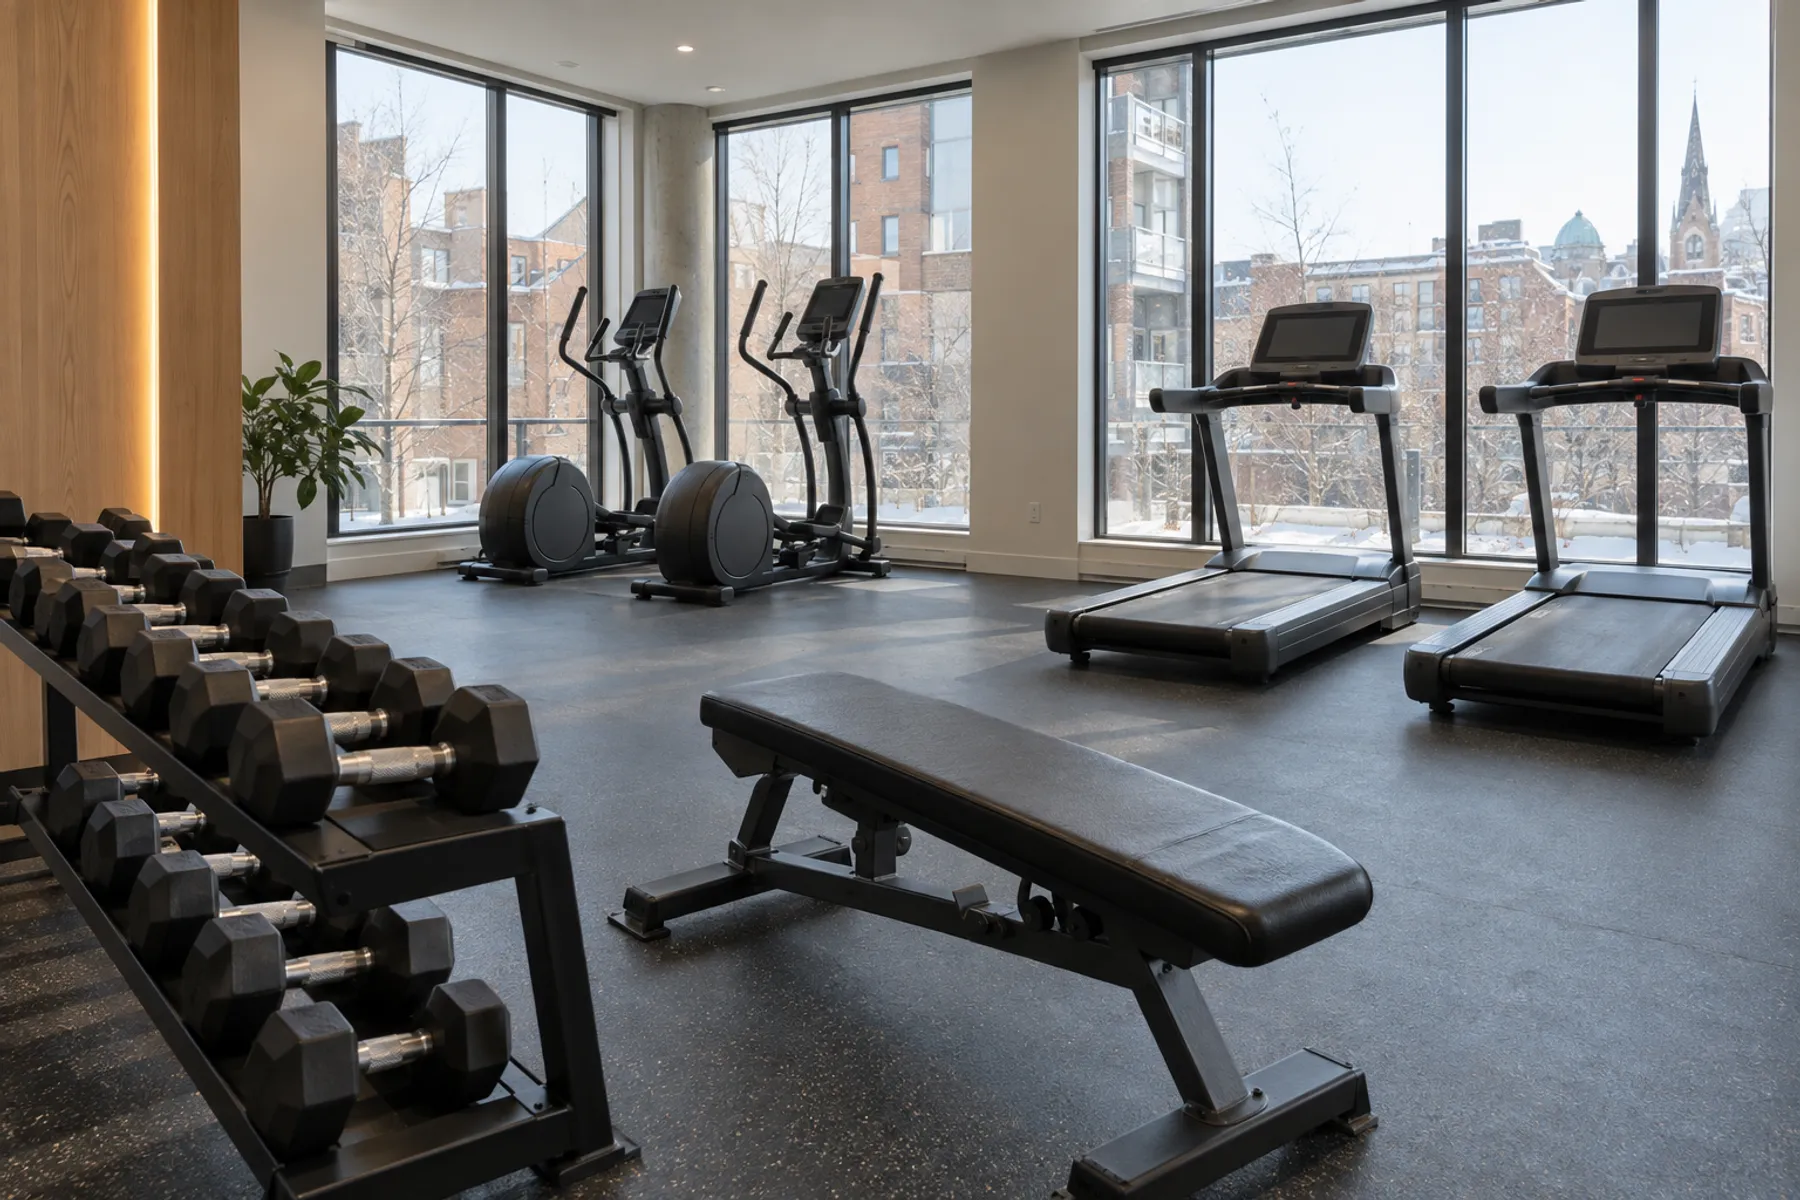
In a condominium or rental building project, the fitness room is often one of the most heavily promoted amenities. Yet a poorly designed condo gym can quickly become a source of noise complaints, equipment breakdowns and unexpected expenses.
Whether you sit on the board of directors of a condominium syndicate, manage a rental building or are preparing a new residential project, the question goes well beyond choosing machines. You need to think about users, hours of use, soundproofing and the maintenance budget over several years.
This guide sets out the steps to design a shared fitness room that is useful, quiet and durable, from dividing up responsibilities to choosing the flooring.
What a condo gym should offer residents
A fitness room in the building removes two common barriers to physical activity: travel and membership fees. The Canadian 24-Hour Movement Guidelines recommend that adults get at least 150 minutes of moderate to vigorous aerobic activity per week, as well as muscle-strengthening activities at least twice a week.
Having equipment just steps from home makes it easier to reach these targets, especially in winter.
Residents with varied profiles
A single building houses remote workers who train at lunchtime, active retirees, busy professionals and beginners. The room should therefore offer machines that are easy to adjust, safe to use without supervision and suited to different fitness levels.
An amenity that supports the building's appeal
For a developer or the owner of a rental building, the fitness room is a concrete selling point for buyers and tenants. It still has to be clean, functional and well maintained, otherwise it becomes a weak spot during visits.
Condo or rental building: who decides and who pays
It all starts with governance. In a rental building, the owner decides on the layout and covers the costs, which can be factored into the rent strategy. In a divided co-ownership, the room is generally located in the common portions, which makes it the syndicate's responsibility.
Depending on the declaration of co-ownership and the nature of the work, some decisions must be submitted to the general meeting of co-owners. It is wise to confirm the process with the property manager or a notary before issuing a call for tenders.
The maintenance log and the contingency fund
The regulatory framework has tightened. According to the Government of Quebec, the regulation that came into force on August 14, 2025 requires a maintenance log recording the work done and still to be done in the common portions, as well as a contingency fund study every five years.
For a fitness room, the equipment, the flooring and their eventual replacement should therefore be documented from installation. A clear inventory, with the purchase date, warranty and maintenance schedule, makes the syndicate's financial planning easier.
Planning the shared fitness room for your building? A layout plan and a detailed equipment list help present a clear budget to the board or the general meeting. Request a free quote.
Noise and vibration, the top issue in condos
In multi-unit housing, noise is the leading source of conflict related to a fitness room. As La Presse explains, airborne noise, such as voices or music, must be distinguished from impact noise, caused by a shock or vibration.
In a gym, impact noise is what bothers people most: dropped dumbbells, running on a treadmill, jumping. It travels through the structure and can be heard several floors away.
Choosing the right location
The basement or ground floor, away from bedrooms, remains the safest option. If the room has to sit above residential units, the project must plan a suitable flooring system from the outset and, ideally, the advice of an acoustician.
Investing in shock-absorbing flooring and an underlay
High-density shock-absorbing flooring, combined with a soundproofing underlay, absorbs part of the impact and protects the slab. The recommended thickness depends on the intensity of use and the type of weights used. The options are detailed on the shock-absorbing gym flooring and soundproofing page.

Choosing equipment based on space and use
The machines in a shared room are used by dozens of residents, often without any training. Commercial-grade equipment, built for intensive use, holds up better and generally comes with better access to parts and service than a residential model.
| Equipment | Relevance in a condo | Point to watch |
|---|---|---|
| Commercial treadmill | High | Check electrical requirements and plan suitable flooring |
| Stationary bike or elliptical | High | Quiet, ideal near residential units |
| Multi-function pulley station | High | Compact, versatile and safe without supervision |
| Dumbbells up to 50 lb | Medium | Choose a rubber coating and shock-absorbing flooring |
| Rowing machine | Medium | Requires a good amount of floor length |
| Rack and Olympic bar | Low | High impact noise and greater risk without supervision |
This grid helps focus the budget on the machines that will actually be used. To go further, the guide on how to choose commercial gym equipment details the durability and service criteria.
Planning the layout before you buy
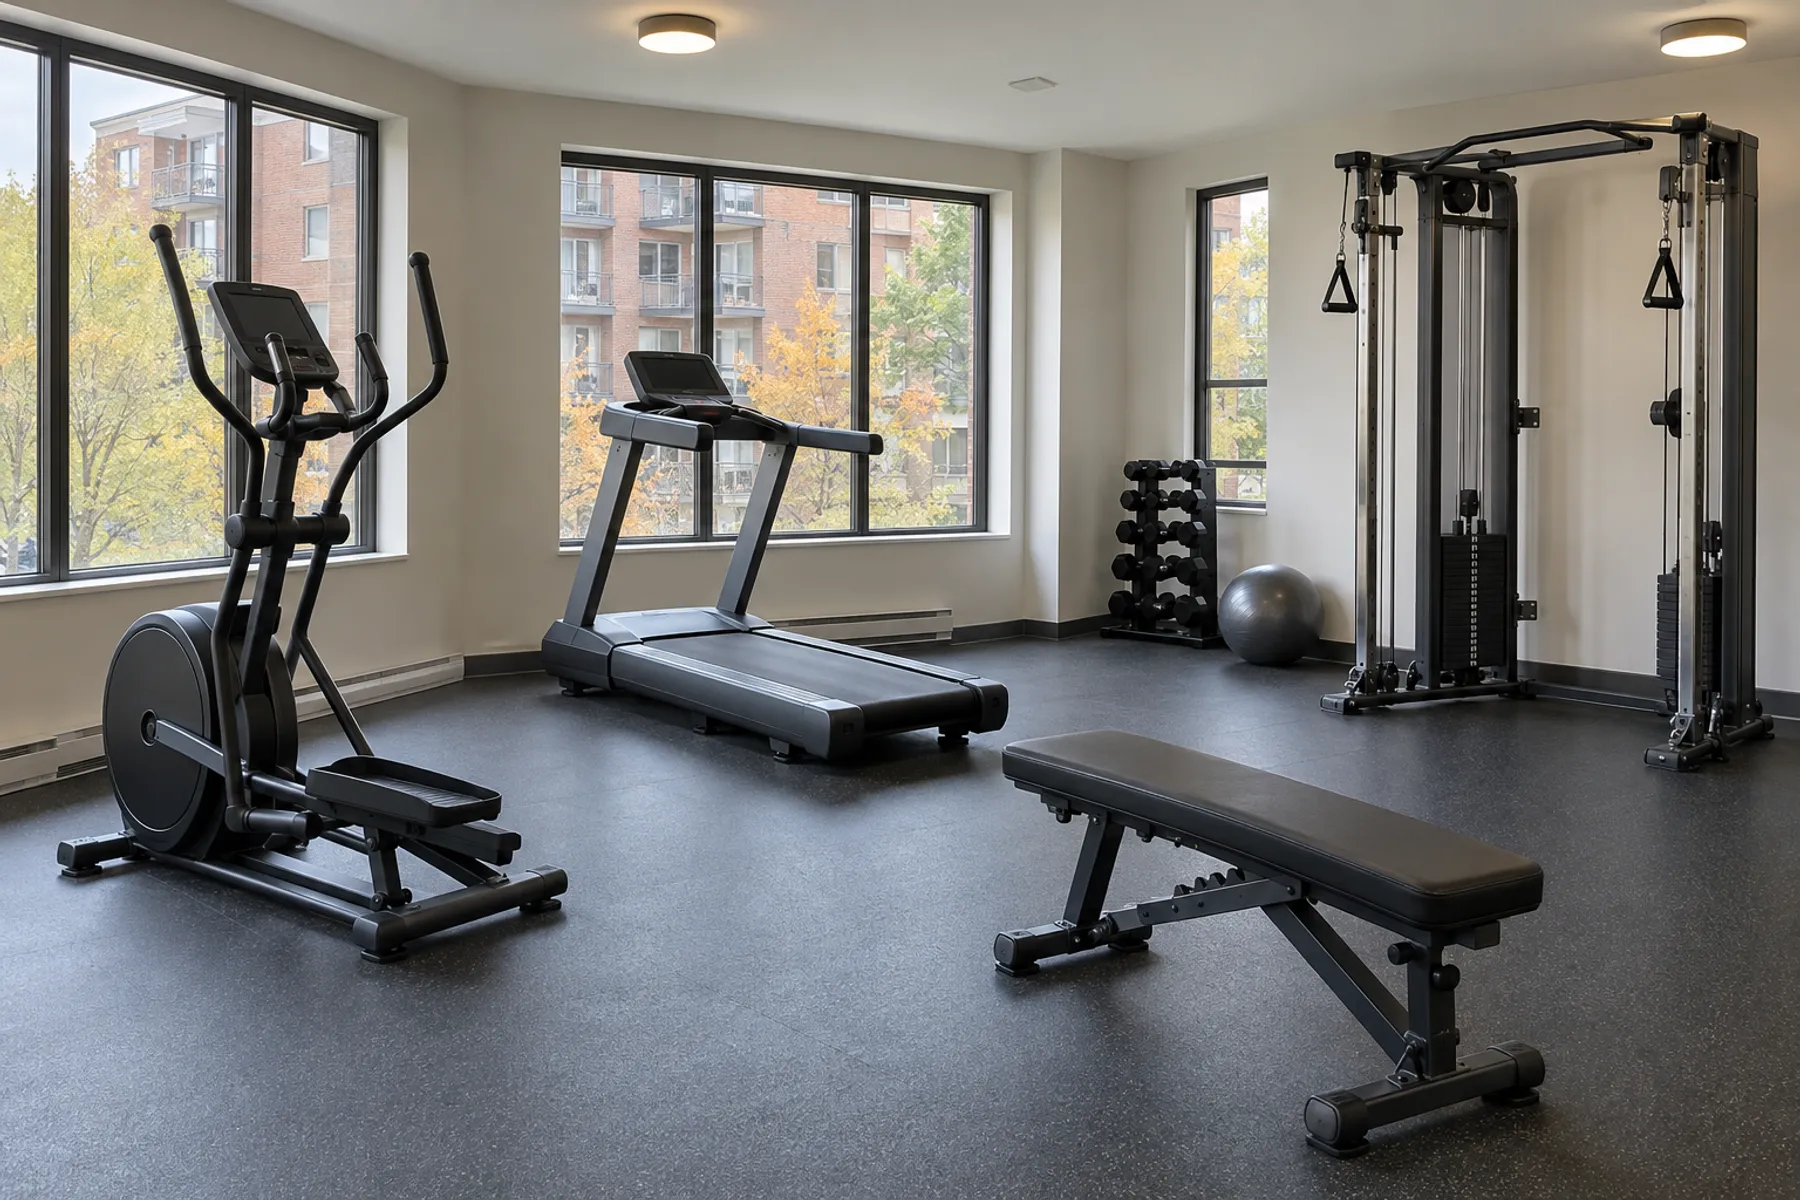
A well-designed room starts on paper. A 2D layout plan positions each machine, confirms circulation and safety clearances, and takes columns, doors, windows and electrical outlets into account.
A functional room can be set up in as little as about 200 square feet. In that case, the layout and the choice of compact machines matter more than the raw floor area.
Setting rules for use from day one
Simple rules, adopted by the board or the owner and posted at the entrance, prevent most irritants:
- opening hours compatible with the building's peace and quiet;
- card or fob access to know who uses the room;
- a minimum age or mandatory supervision for minors;
- cleaning machines after use, with wipes provided;
- no dropping weights, and weights must be put away.
Ventilation also deserves special attention. A closed room with no air exchange quickly becomes uncomfortable, which discourages residents.
Maintenance and long-term budget
The purchase price is only part of the equation. A machine used every day by many residents needs regular inspections: cables, pulleys, belts, running surfaces and fasteners.
A preventive maintenance plan reduces breakdowns and extends equipment life. It also feeds directly into the maintenance log required in condominiums.
On the budget side, several options exist. Paying cash suits syndicates with a sufficient fund, while equipment financing solutions make it possible to spread out the investment. Eligibility varies depending on the type of organization, so it is important to confirm it early.
Finally, the steps of a turnkey gym project give a good idea of the complete sequence, from needs analysis to commissioning.
A condo gym that wins unanimous support at the general meeting
A successful condo gym rests on three pillars: clear governance, soundproofing planned from the start and commercial equipment chosen according to residents' actual use. Add a validated layout plan and a documented maintenance schedule, and the room becomes a lasting asset rather than a source of conflict.
Before presenting the project, gather the room's dimensions, its location in the building and the number of residents likely to use it. This information makes the discussion concrete and speeds up decision-making.
Does your building deserve a shared fitness room that lives up to it? Get a free quote and a plan tailored to your space.